Look round a real build
Real homes, each recorded from the plot to the keys. Pick the one nearest yours.
Masonry · 5 bedrooms · about £960k
Saredon Road, twenty weeks in
The walls are up and the orders are going out. See what running a build looks like while it is still running.
Masonry · 4 bedrooms · about £575k
Coombe Lane, just finished
Piled foundations on an old orchard, now handed over. The whole record, from the plot to the keys.
Timber frame · 4 bedrooms · about £580k
Ings Lane, the frame is up
A timber frame on piles in North Yorkshire. Ordered months ahead, standing in a fortnight, and the roof goes on next.
Saredon Road
Started on site
June 2026
Budget
£960,541 across 212 lines
Days recorded
97
Documents filed
64
Before they bought the land
Stop 1 of 11
The plot they walked away from
Three visits to the first plot, two questions nobody would answer, and one thing that did not match the listing. They did not buy it. That is the record earning its keep before a penny is spent.
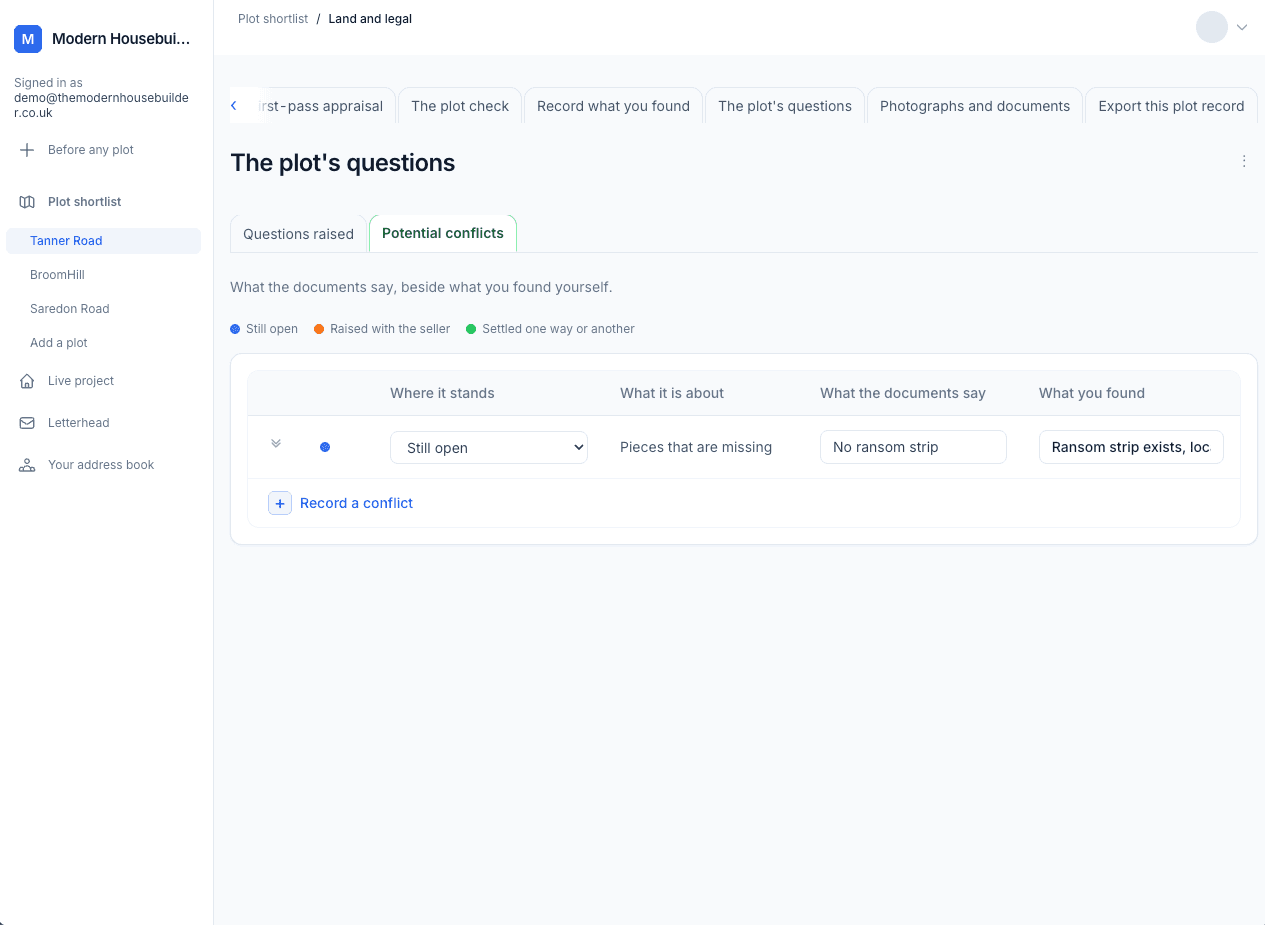
Stop 2 of 11
The one they bought, and what it had to clear first
The plot they did buy took three visits, seven questions and four things that did not add up. All four were answered before the offer went in, and the answers are still there.
Consents register (PDF)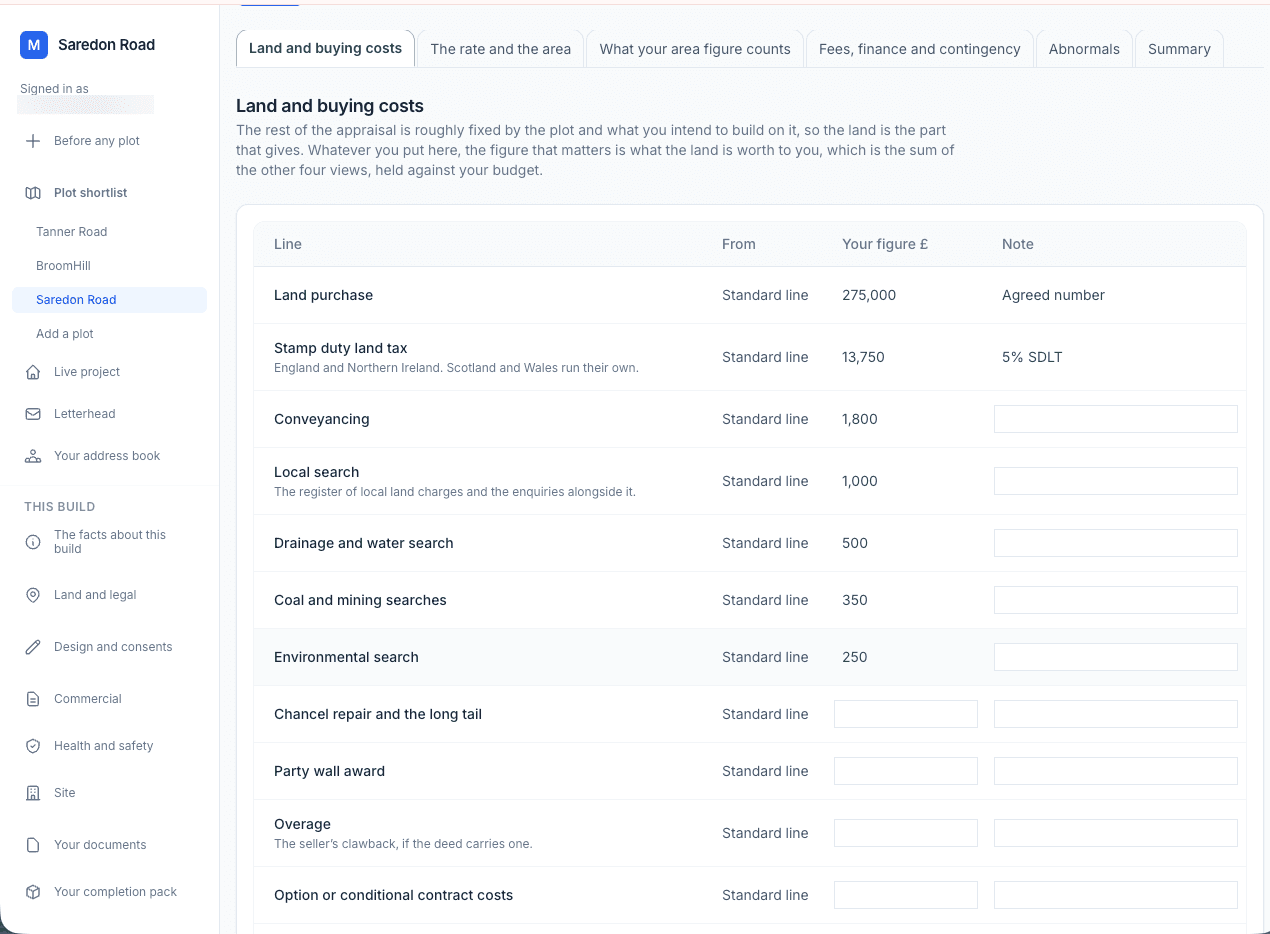
Before anyone started work
Stop 3 of 11
What it is going to cost
212 lines, grouped the way the work is actually bought rather than the way an accountant would group it. It is a budget filled in from real prices, not an estimate we invented.
Budget summary (PDF)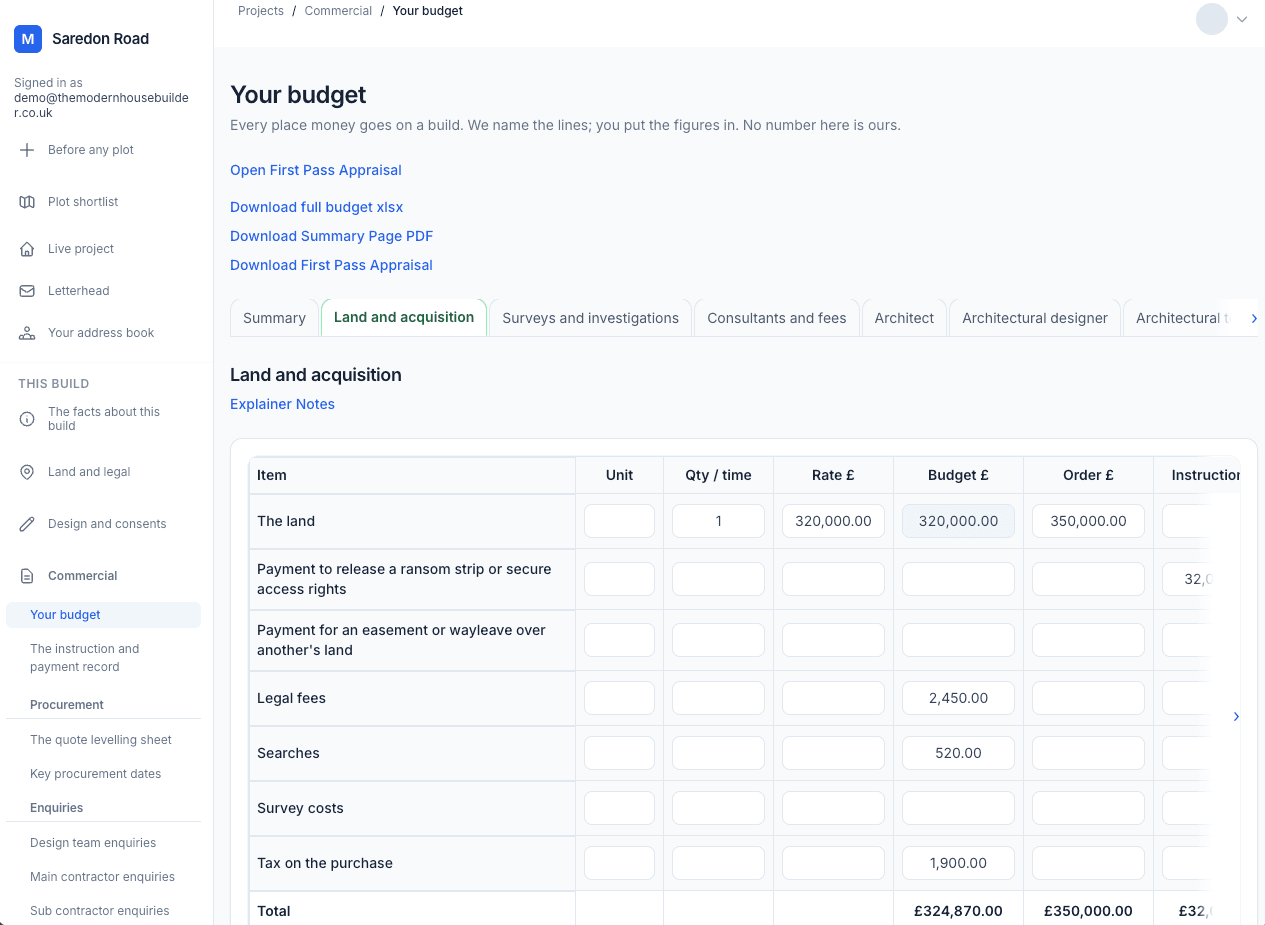
Stop 4 of 11
When each bit happens
206 tasks, built from the answers to about a dozen questions about the home. Most self-builders have never seen one of these. It is the thing that tells you the roof cannot start until the scaffold is up, and what it costs you when the scaffold is late.
Programme summary (PDF)Programme in full (PDF)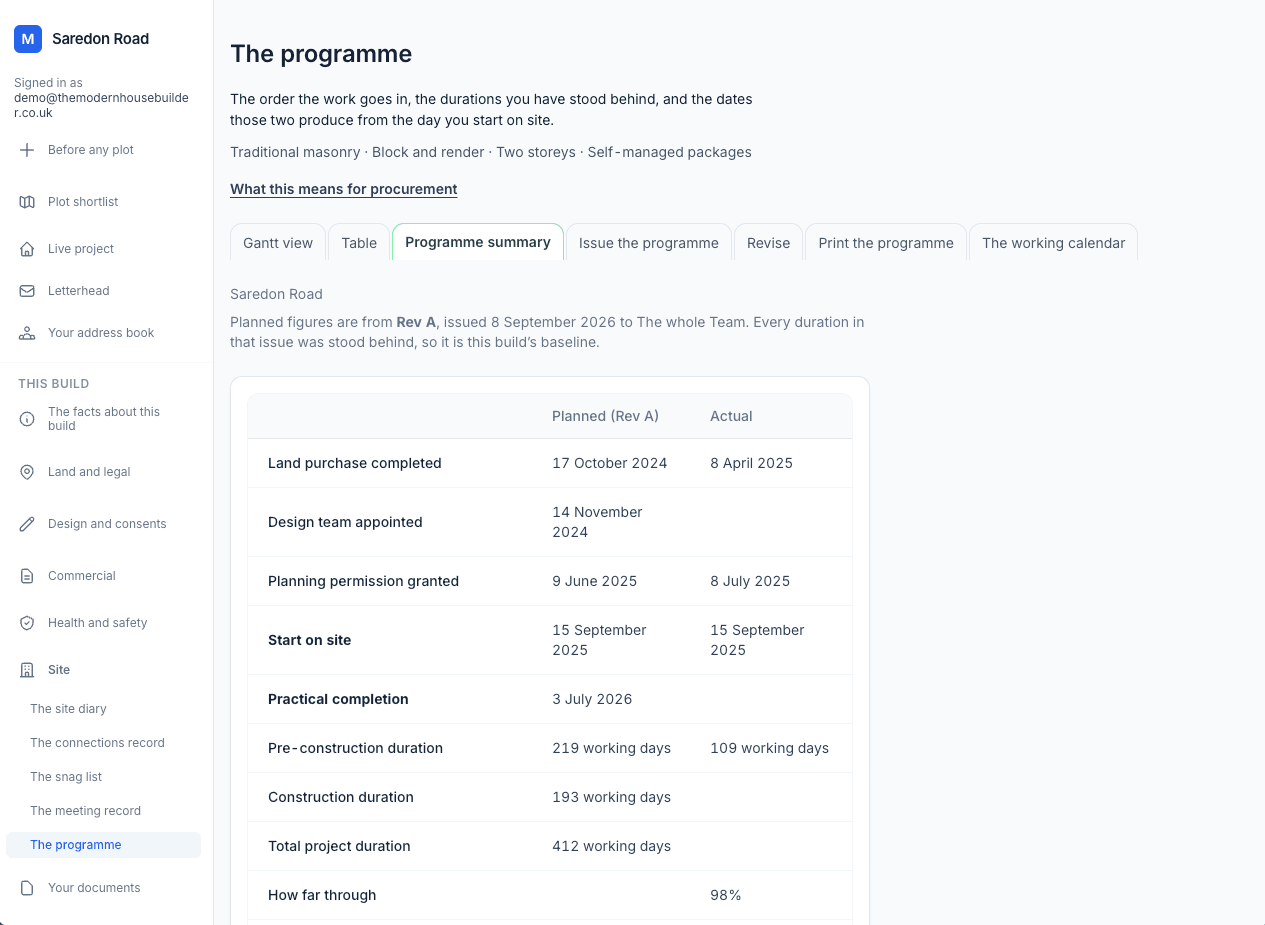
Stop 5 of 11
Asking several people the same question
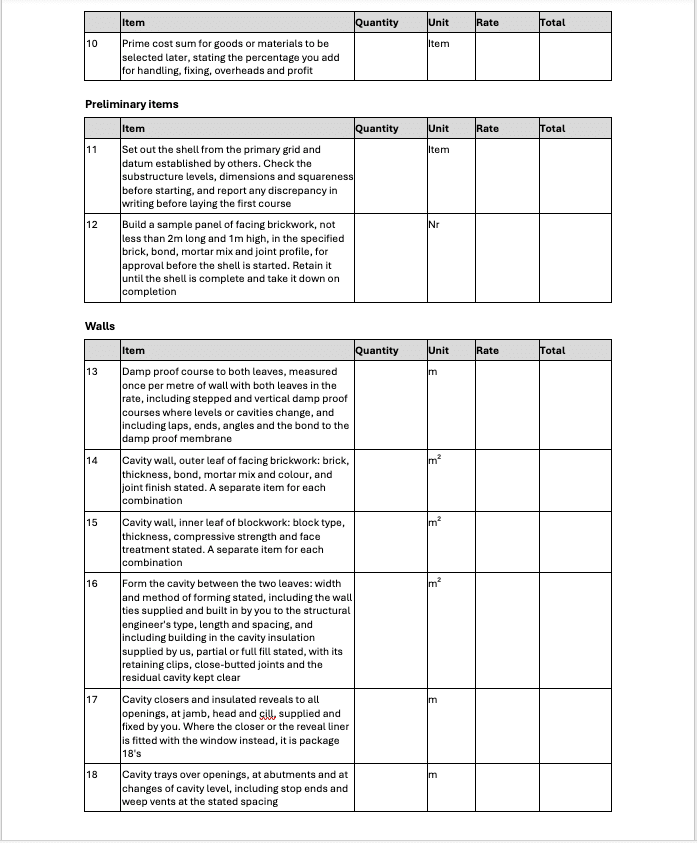
20 enquiries went out on this build, across 17 packages. Each one carries a written schedule of exactly what is being priced, so the prices that come back are about the same job.
This is the one thing on the page we do not hand over. The schedules are ours rather than this build’s, and they read the same whoever is using them, and they are most of what you are paying for.
While it was being built
Stop 6 of 11
What came back, side by side
Piling on this build: 35 priced lines, three contractors. The sheet reads their quotes and puts them in the same rows, so what one of them left out is a gap you can see instead of a surprise in month nine. There are three of these on the build and the biggest ran to 66 lines.
Quote levelling: Piling (Excel)Quote levelling totals: Piling (PDF)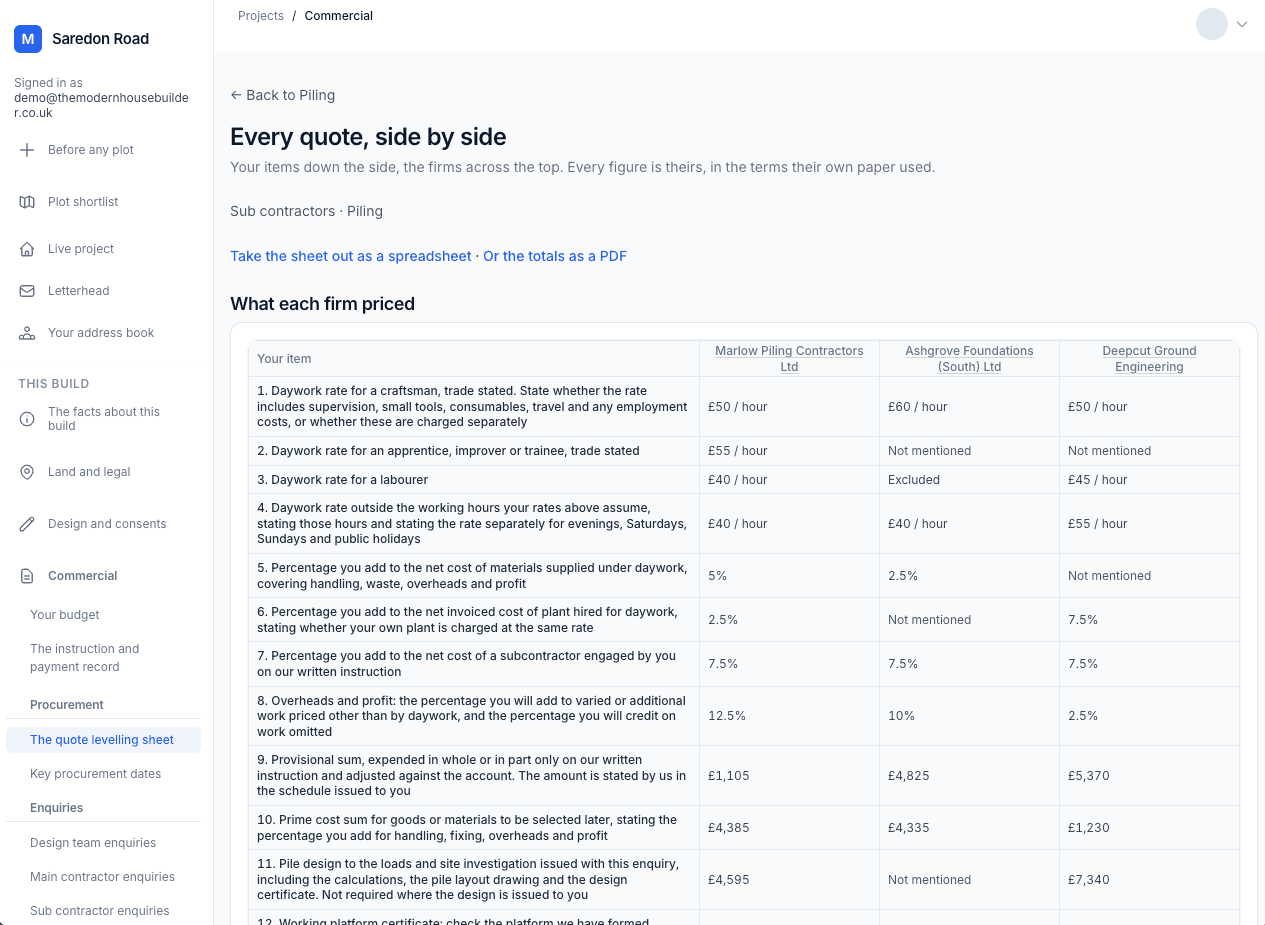
Stop 7 of 11
What was actually agreed
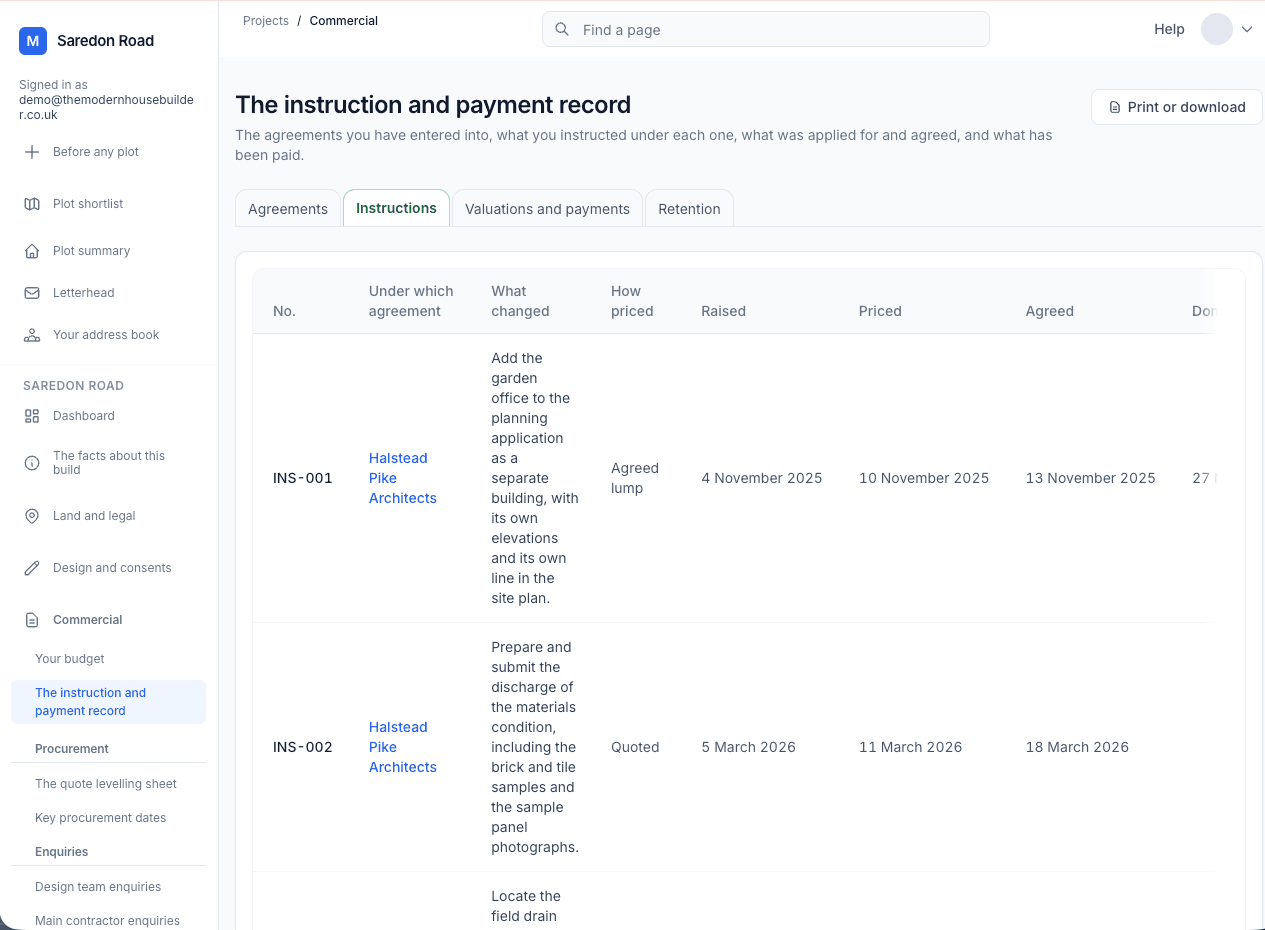
32 orders and 9 appointments, each one a document with a date on it. When somebody says that was never in my price, this is the piece of paper that answers.
Stop 8 of 11
What happened, day by day
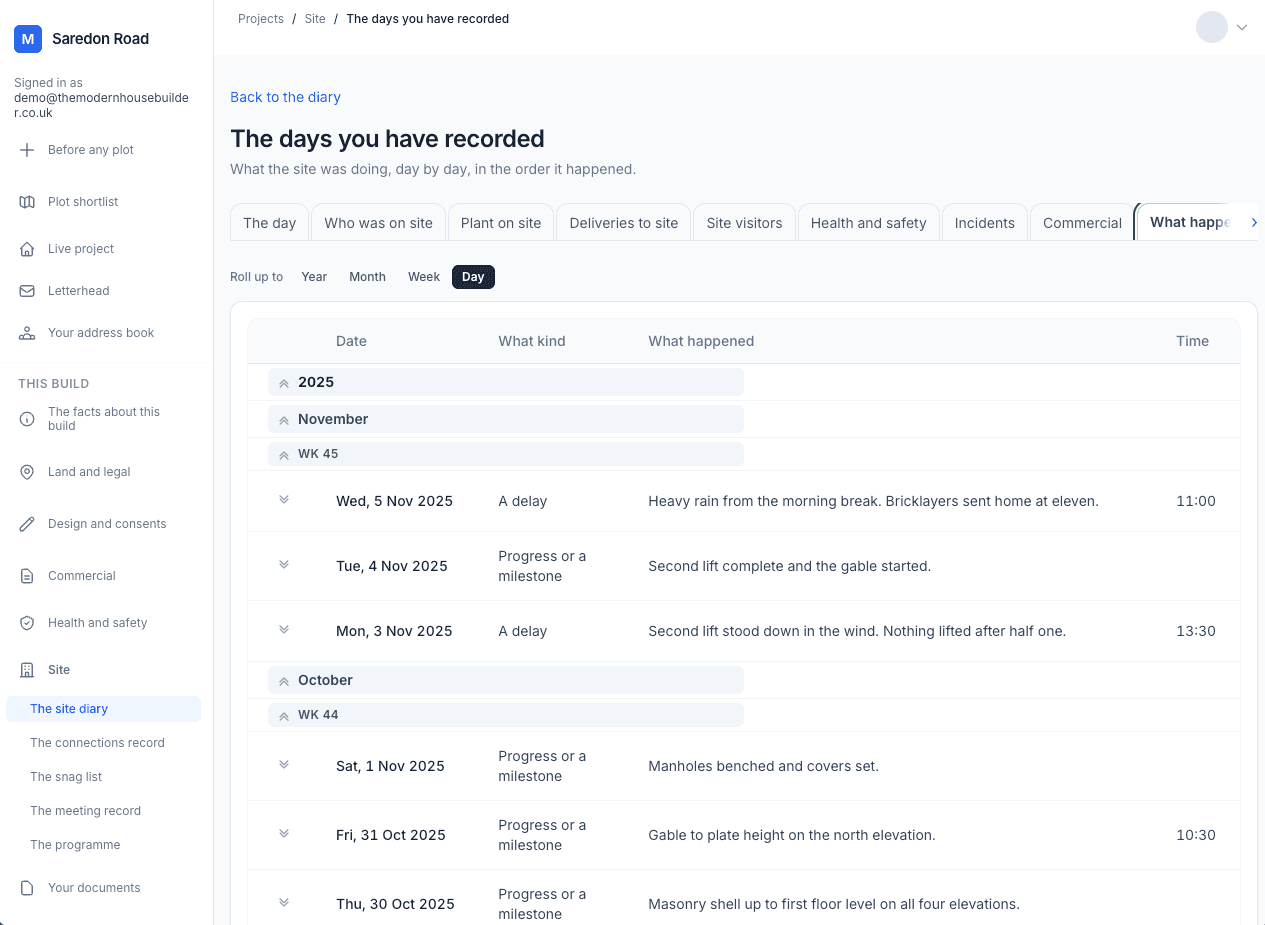
97 days recorded: the weather, who was there, what was found. Photographs carry where they were taken, which is the detail that matters to whoever opens a wall in fifteen years.
Stop 9 of 11
Keeping people safe, and proving you did
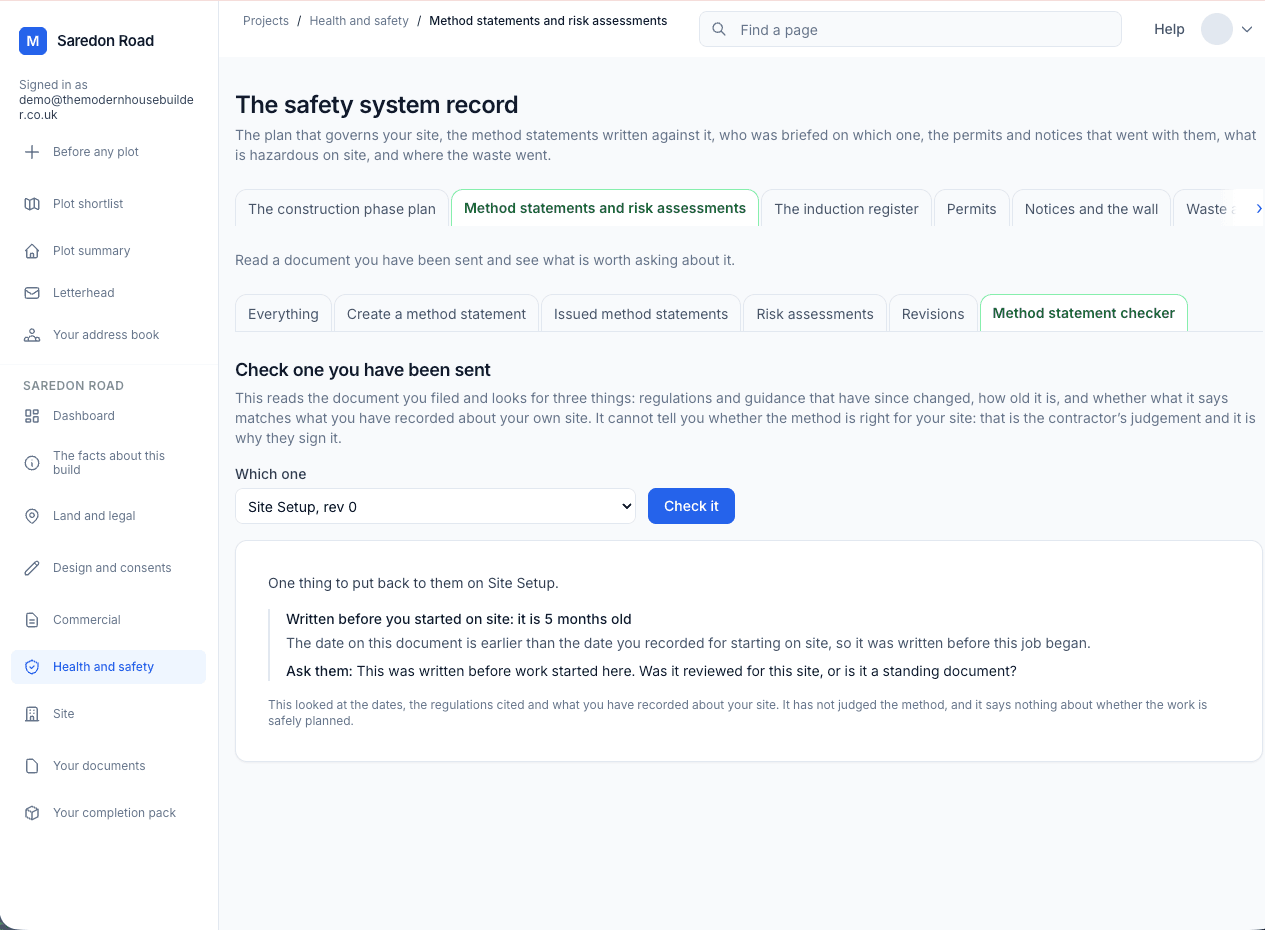
25 method statements read and checked, a construction phase plan, a waste plan, and the registers an inspector asks for. We do not write your method statements. We read the ones you are handed and tell you what is missing from them.
Stop 10 of 11
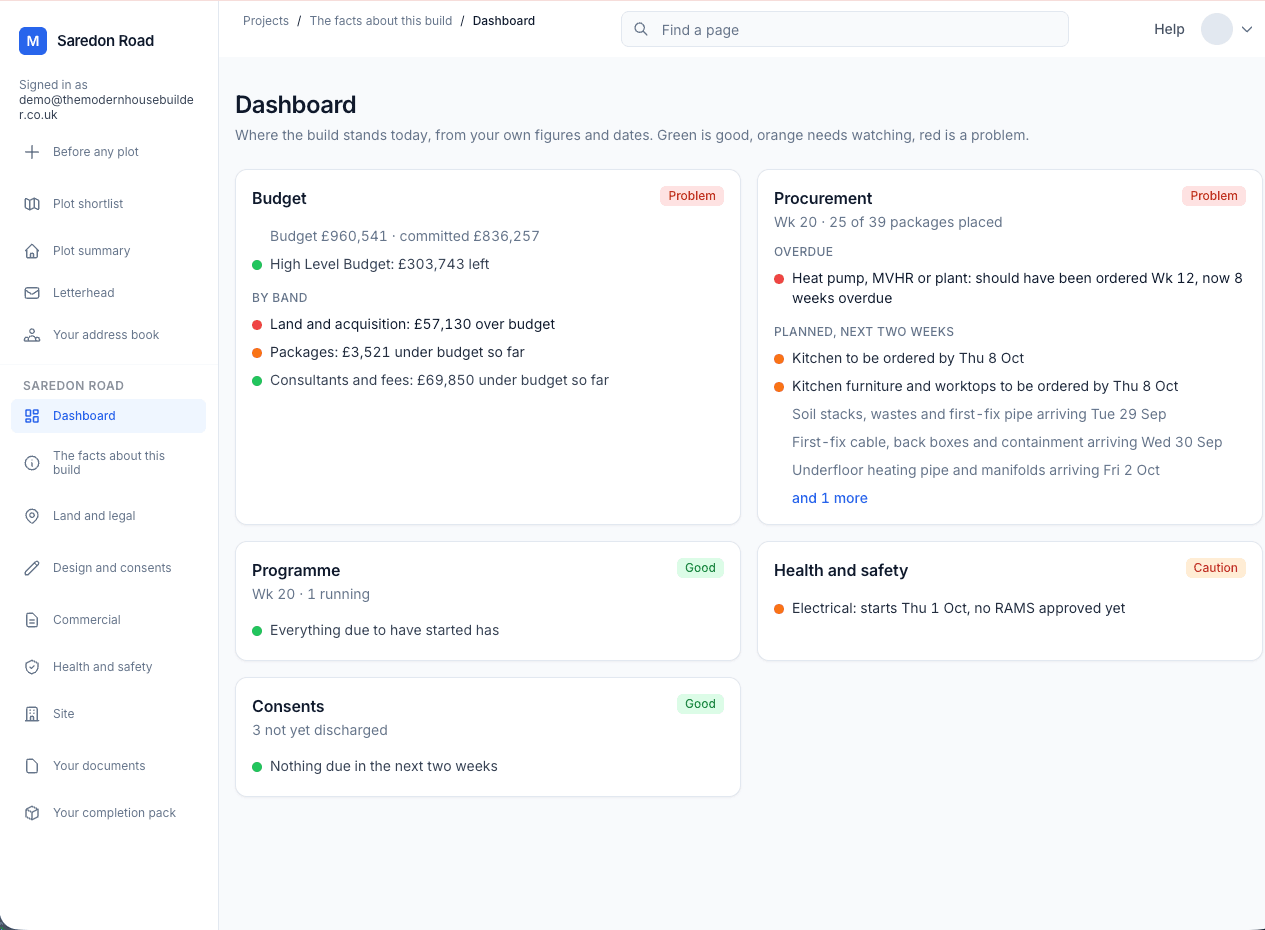
How it is going, on one screen
Budget, buying, programme, safety and consents, each marked green, orange or red, with the line that made it so. It is the first thing you see when you open the build, and it tells you what needs you next.
At the end
Stop 11 of 11
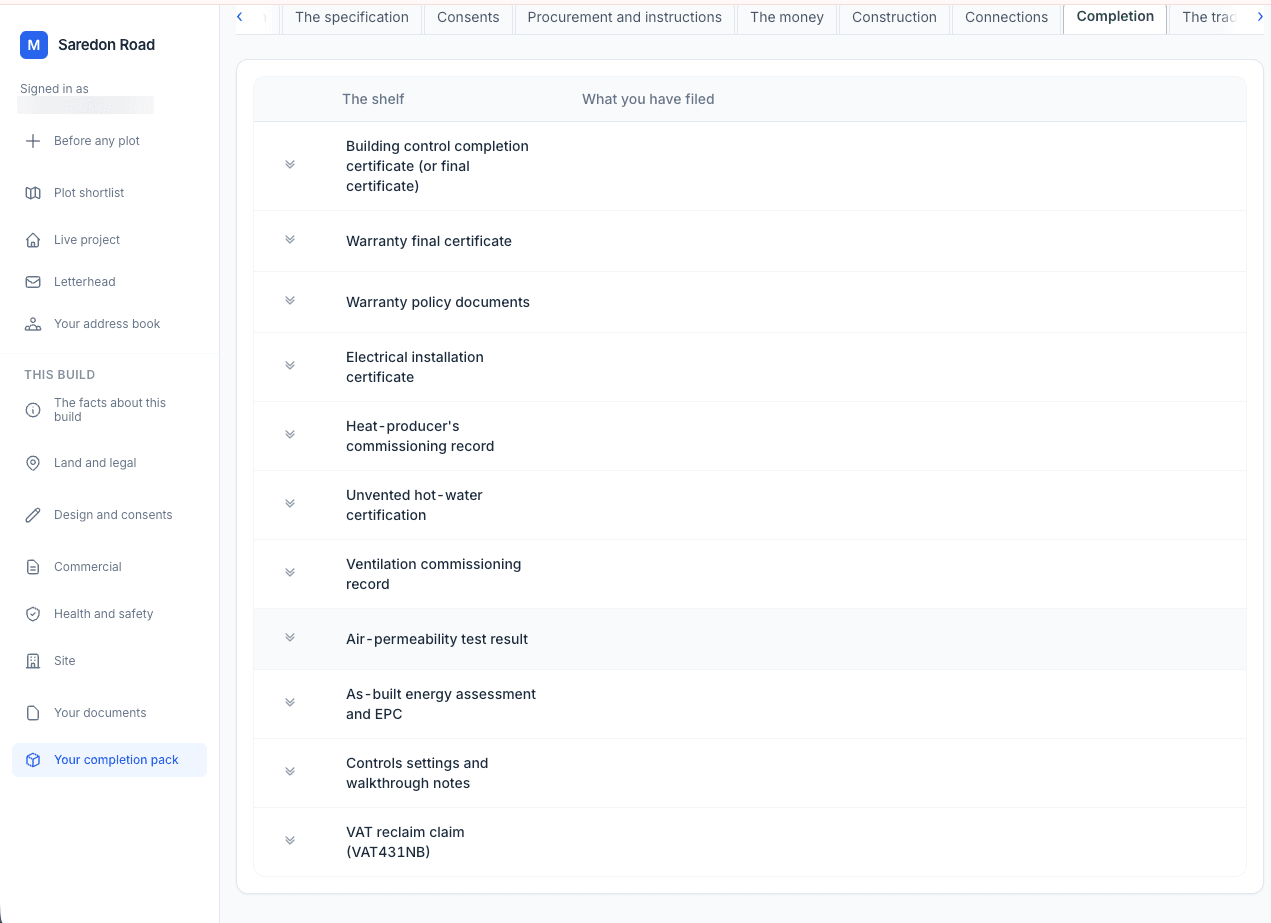
One file, at the end
Everything above, plus the certificates, the warranties, the drawings and the photographs, in one archive with a contents page somebody else can follow. You keep it whether you stay subscribed or not.
The part we cannot show you
The record pays out on a day you cannot schedule. It is the morning somebody tells you the connection was never in their price, or the year your solicitor asks for a certificate you last saw in an email two years ago. Nothing on a web page can demonstrate that, because it takes two years to happen and it happens once.
What we can show you is that the answer would be here. Every document above is filed against the day it arrived and the thing it belongs to, and it stays there.
That was somebody else’s build.
Seven days on yours, with everything unlocked.